
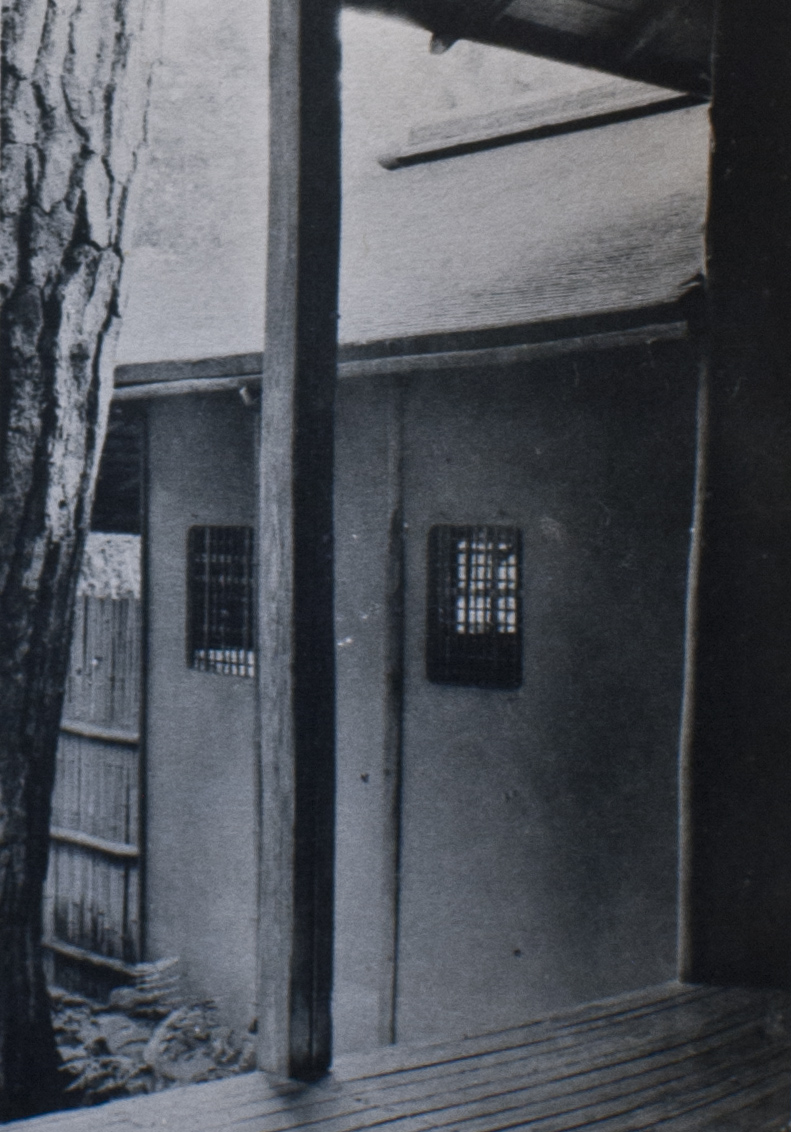
Taian holds two tatami mats, a low crawl-through entrance, and three windows, no two the same size. It is one of only three tea rooms in Japan carrying National Treasure status, preserved today at Myokian temple in Yamazaki and attributed to Sen no Rikyu. Two of the three windows are shitajimado (下地窓, "understructure windows," made by leaving a section of the clay wall's bamboo lattice bare instead of plastering over it) — built with a technique Rikyu is credited with popularizing, in which a patch of the wall's rough clay substrate is left uncovered rather than finished, so the wall itself becomes the window's frame. One, fitted with a hanging paper screen, sits beside the alcove; the other, built as a single sliding panel, sits near the entrance. The third, a renjimado (連子窓, a "lattice window," its opening crossed by thin wooden slats set closely side by side), is placed above the entrance itself.
Rikyu did not cut these three openings to let light into the room. He cut them to decide, precisely, what that light would be allowed to touch.
Taian's fame usually rests on its extreme smallness and the stooping entrance it forces on every guest. The windows draw less attention, but the record suggests they were no less considered — three different jobs, all governing the same two mats of light.
A Wall, Not a House's Frame, Decided Where Light Could Fall
Before Rikyu, tea rooms borrowed their openings from residential architecture — windows sized and placed the way a house's windows were, set into the structural logic of posts and beams. Accounts of Taian describe its shitajimado and renjimado as a break from that logic entirely: because each opening was cut into the wall's substrate rather than framed by the building's structure, it could go anywhere the wall allowed, at any size the room required. Some records go further, crediting Rikyu with introducing windows to the tea room as a deliberate architectural element in this sense at all — treating the wall not as a boundary that occasionally needed a gap, but as a surface a designer could open exactly where the ceremony needed light, and seal everywhere else.
That freedom did not go toward making Taian bright. It went toward making its dimness exact. Each of the three windows is a different size, and writers who have studied the room read that variation as intentional — a distribution of light and shadow calculated against the entire sequence of a gathering, from a guest's entrance through the drinking of the tea.
Each Window Points at One Thing, Not the Room
A window beside the tokonoma (床の間, the recessed alcove where a hanging scroll or a single flower is displayed) does a specific job: it draws the eye toward whatever the alcove holds, rather than lighting the room as a whole. The window near the entrance does a different job, easing a guest from the brightness outside into the room's interior half-light. In a space this small, a window cannot function as background illumination — there is no volume of room left over for light to simply fill. Every opening sits close enough to the room's few objects, the hearth, the alcove, a guest's own hands, that its light falls on something in particular rather than on everything at once.
A larger room can afford light that fills a volume, diffuse and undirected, because there is space for the eye to wander before settling on anything. Two tatami mats leave no such room. Every beam that enters Taian through its uneven, unglazed openings is close enough to a guest's tea bowl, or to the single stem in the alcove, that it lands on one or the other. The windows do not illuminate the room. They illuminate a small number of things inside it, and leave the rest to shadow.
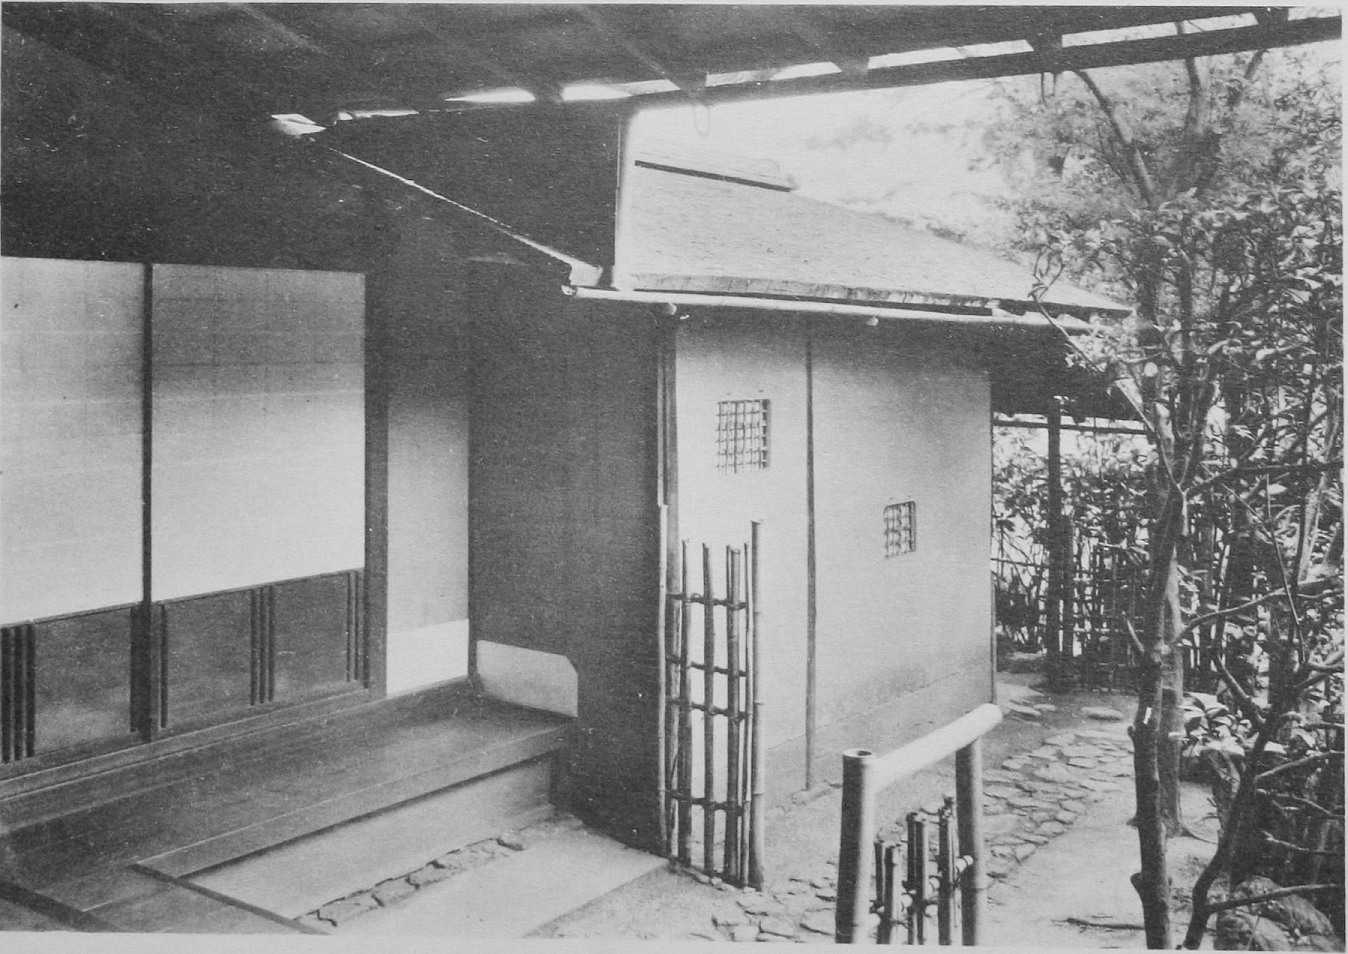
Exterior of Taian at Myokian temple. Its few openings, uneven and unglazed, are built into the wall's own clay substrate rather than framed by the structure's posts and beams.
The Room's Dimness Was Built, Not Left Over
It would be easy to read Taian's dimness as a limitation — a small room with small windows, admitting only as much light as its size allows. The historical record suggests the opposite: that the shitajimado and renjimado were built specifically to keep the room dim, and that the dimness was the point rather than a side effect of scale. Writers describing the design speak of a deliberate distribution of "subdued darkness and gentle brightness" running through the ceremony, achieved through openings sized and placed for exactly that balance.
A dim room asks something different of the people inside it than a bright one does. It narrows attention. A guest in half-light notices the particular weight of a tea bowl, the texture of its glaze, more readily than a guest in full daylight, where the eye has too much else competing for it. Some accounts of the design go further, describing the windows as built to feel deliberately unstable in their construction — an opening that seems almost to hang loose within the wall rather than sit fixed and permanent — so that nothing about the room's architecture would compete with the tea itself for a guest's attention. Handled this way, darkness is not an absence of design. It is one of the room's working materials, alongside the clay of the walls and the straw of the mats.
A Tree Wants the Same Single Light
A bonsai placed in full, even daylight is easy to see and hard to look at closely. Every branch competes with every other branch for the eye's attention, and the tree's particular character — the movement of a single limb, the texture of old bark, the shadow a trunk casts across the moss at its base — dissolves into general brightness. The same tree, set in the alcove of a room with a Taian-like discipline of light, in a shaft of daylight admitted through one small, deliberately placed opening, is shown differently: a single portion of the tree catches the light, the rest recedes into shadow, and the eye is given exactly one place to rest.
This is close to how a tree is traditionally presented at a Japanese exhibition or in a tokonoma at home: not under uniform illumination, but positioned where the light of the room, however it falls, picks out one aspect of the tree and lets the rest go quiet. A Japanese house built with this kind of light in mind, its windows placed as deliberately as Taian's, or its rooms screened by paper shoji rather than glass, has long treated daylight as something to be shaped rather than simply let in. The test travels to any room a tree sits in, including one far from Kyoto: does a single light fall on one part of the tree, or does even light fall on all of it at once? Rikyu cut three windows into a room the size of a closet to answer that question for two tatami mats. A bonsai, wherever it is shown, is asking the same question of whatever room it is in.
For more on the room these windows were built into, see "Why Two Tatami Are Enough," and on the man who built it, "Sen no Rikyu." On the disciplined use of paper and light elsewhere in Japanese design, see "Shoji: Designing With Light," and on how a single stone or tree is presented for quiet contemplation, "What Is Keido, Bonsai, and Suiseki."
References
- Window Research Institute — "Part 1: Tai-an at Myoki-an Temple" — detailed architectural account of Taian's three windows (two shitajimado, one renjimado), their sizes, placement, and the design philosophy of deliberate instability behind them.
- Kyoto Prefecture — "National Treasure" (Visit Kyoto Yamashiro) — official prefectural page confirming Taian's two-tatami size, its status as one of three National Treasure tea rooms, and its attribution to Sen no Rikyu.
- Discover Japan — "国宝《待庵》の建築の秘密" — architectural feature describing Rikyu's introduction of windows to the tea room, the varying sizes of Taian's openings, and the calculated interplay of light and shadow through the ceremony.
- Oyamazaki Tourist Information — Myokian and the Taian tea room — local history of Myokian temple and the tradition connecting Taian's construction to Rikyu's service to Toyotomi Hideyoshi.
- Wikimedia Commons — Category:Tai-an — public domain historical photographs of Taian at Myokian, including the images used in this article.